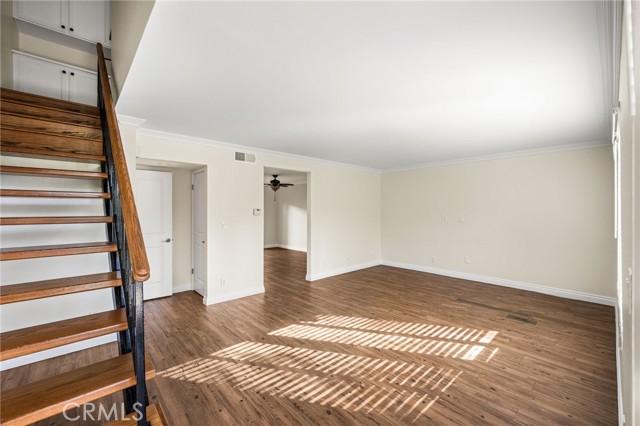
Property photo 1
Property photo 2
Property photo 3
Property photo 4
Property photo 5
2 Beds
3 Baths
1,307 sqft

$699,000

1629 Stonewood CT, SAN PEDRO CA, 90732

Price per sqft$534.81
Built in1976
Property size1,307 sqft
Property typeTownhomes

Overview

Active

Listed Sep 17, 2026

Updated 3h ago

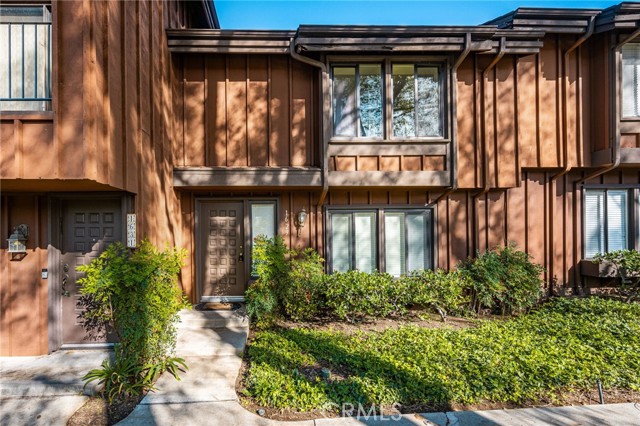
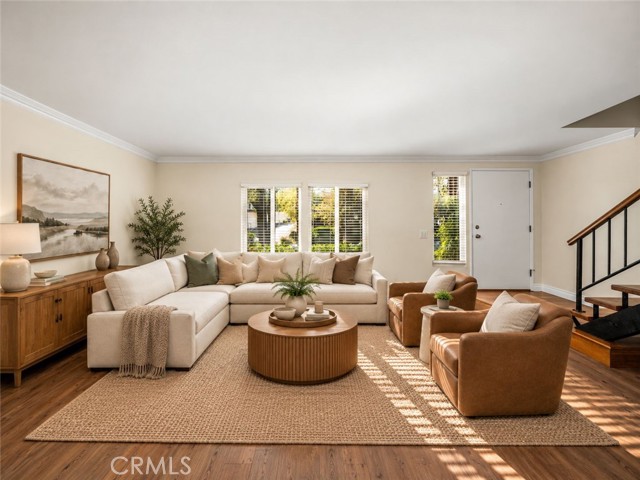
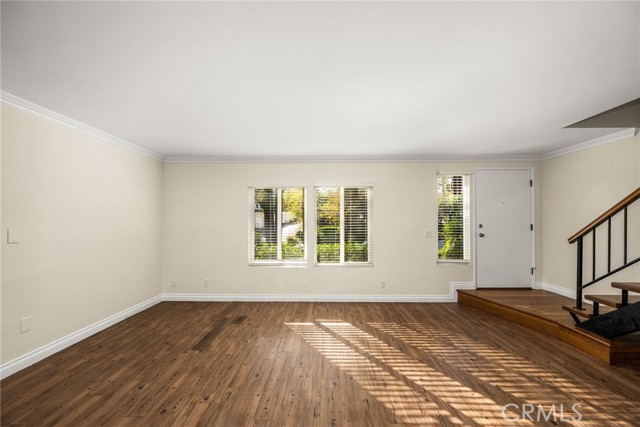
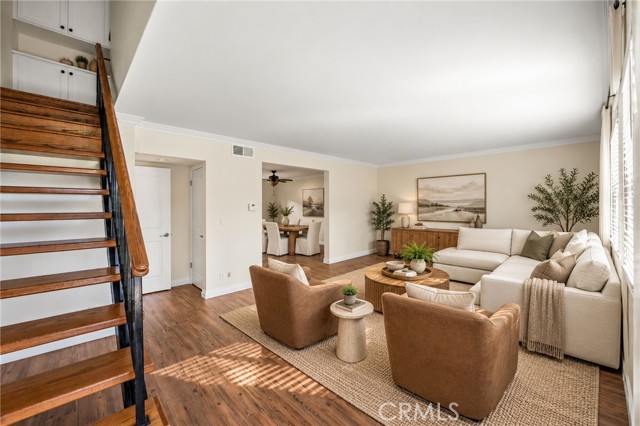
Welcome to 1629 Stonewood Court, where beautifully remodeled spaces and effortless indoor-outdoor living come together in San Pedro s desirable Gardens townhome community. Offering approximately 1,300 square feet, this spacious home features two private primary suites, stylish upgrades, and an expansive back patio perfect for entertaining. The expansive kitchen showcases rich granite countertops, new appliances, an above-the-stove microwave, and a generous peninsula that provides additional prep and serving space. Abundant cabinetry offers plenty of storage, while the adjoining formal dining room with ceiling fans creates an inviting setting for everyday meals and special gatherings. A convenient downstairs half bath adds functionality. Outside, the large private patio is ideal for morning coffee, summer barbecues, or relaxing evenings with friends. Upstairs, both spacious primary suites feature recessed lighting and fully remodeled bathrooms appointed with generous granite vanities, designer-tiled showers, and beautifully coordinated tile flooring. Dual-pane windows, central heating and air conditioning, and an attached two-car garage provide comfort and convenience throughout the year. Enjoy the Gardens lifestyle with community amenities including a pool and tennis courts, all close to parks, dining, and shopping. Nearby West Harbor and the revitalized LA Waterfront bring even more opportunities to explore, dine, and unwind. With highly rated schools nearby and an appealing blend of space, style, and location, this home is ready for its next chapter. Come see your new home today!

$4,650/mo

Est. mortgage payment based on a $699,000 home price.

All estimates are provided by Luxury Presence for informational purposes only. Actual amounts may vary.

Additional information

MLS® ID
OC26223287MR

Interior Features

Bedrooms
2
Bathrooms
3
Cooling
Yes
Heating
Yes
Basement
No

Other Property Details

Association Fee Frequency
Monthly
Garage
Yes

Listed by Jason Croswell with Seven Gables Real Estate
Listing Contact: 714-225-0106 

Based on information from The MLSTM / Combined LA/Westside Multiple Listing Service, Inc. IDX information is provided exclusively for consumers' personal, non-commercial use, it may not be used for any purpose other than to identify prospective properties consumers may be interested in purchasing. All information is deemed reliable but not guaranteed and should be independently reviewed and verified. Property locations as displayed on any map are best approximations only and exact locations should be independently verified. All properties are subject to prior sale, change or withdrawal, and may or may not be listed by the office/agent presenting the information. Neither listing broker(s) nor Eric Haskell Group shall be responsible for any typographical errors, misinformation, misprints and shall be held totally harmless. 

©2026 Combined L.A./Westside MLS. All rights reserved.

Data last updated 10/16/2026

.     

Powered by Luxury Presence
